<-- style PDP --> 127 Via Toscana, Vaughan - Detached for sale for $1,679,900
  • new
  • for sale

127 Via Toscana

Vaughan, Ontario, L4H 3C1 - Vellore Village

$1,679,900

  • Neighbourhood

    Vellore Village

  • Major Intersection

    Major Mackenzie Dr. and Vellore Ave.

  • Listed Since: 17 day(s)

  • Last update: today

Overview

  • Property Type

    Detached, 2-Storey

  • Bedrooms

    4

  • Bathrooms

    5

  • Basement

    Finished

  • Kitchen

    1

  • Total Parking

    4 (2 Built-In Garage)

  • Lot Size

    37.54x107.77 (Feet)

  • Taxes

    $7,488.06 (2025)

  • Type

    Freehold

Property Description

Property description for 127 Via Toscana, Vaughan

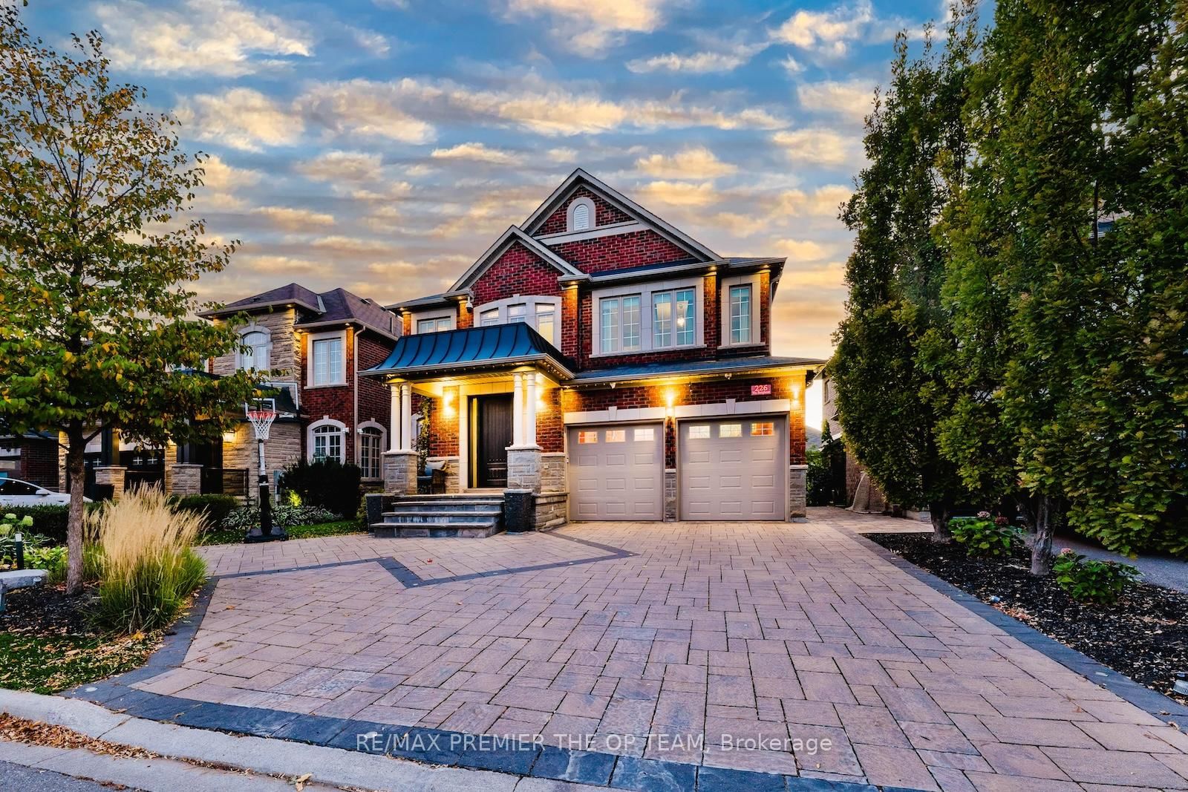
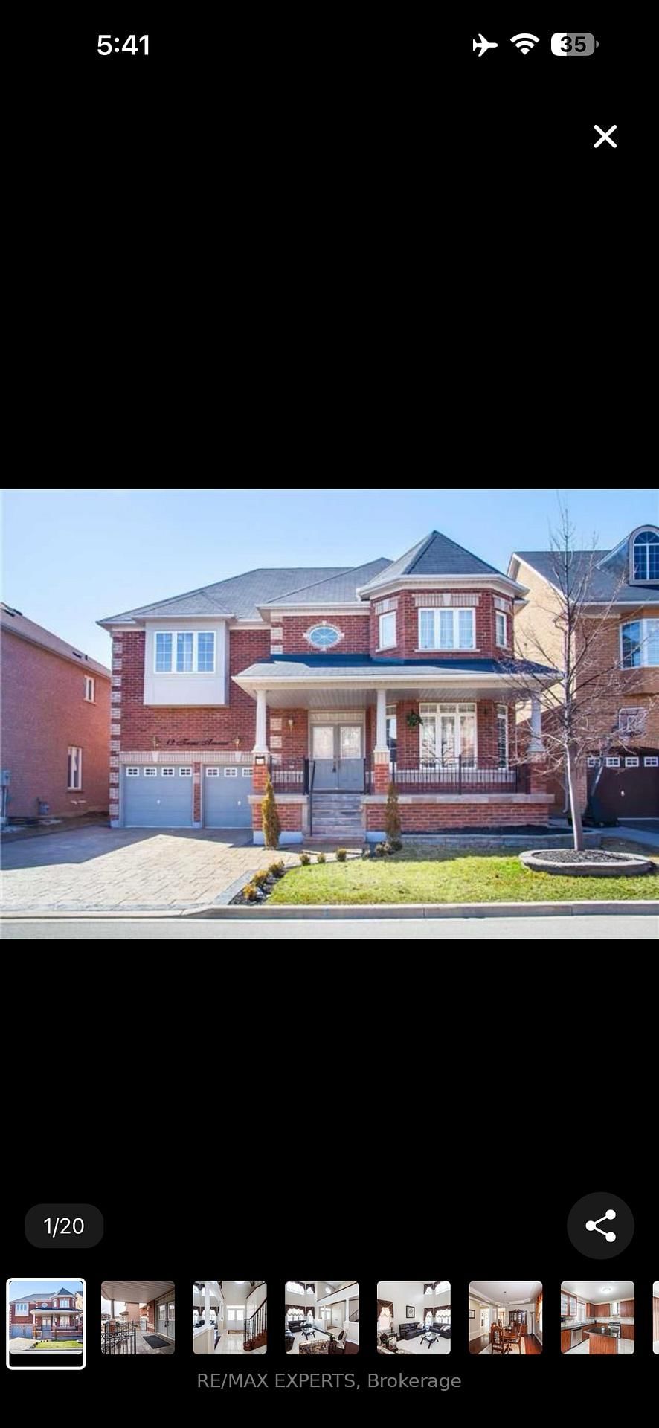
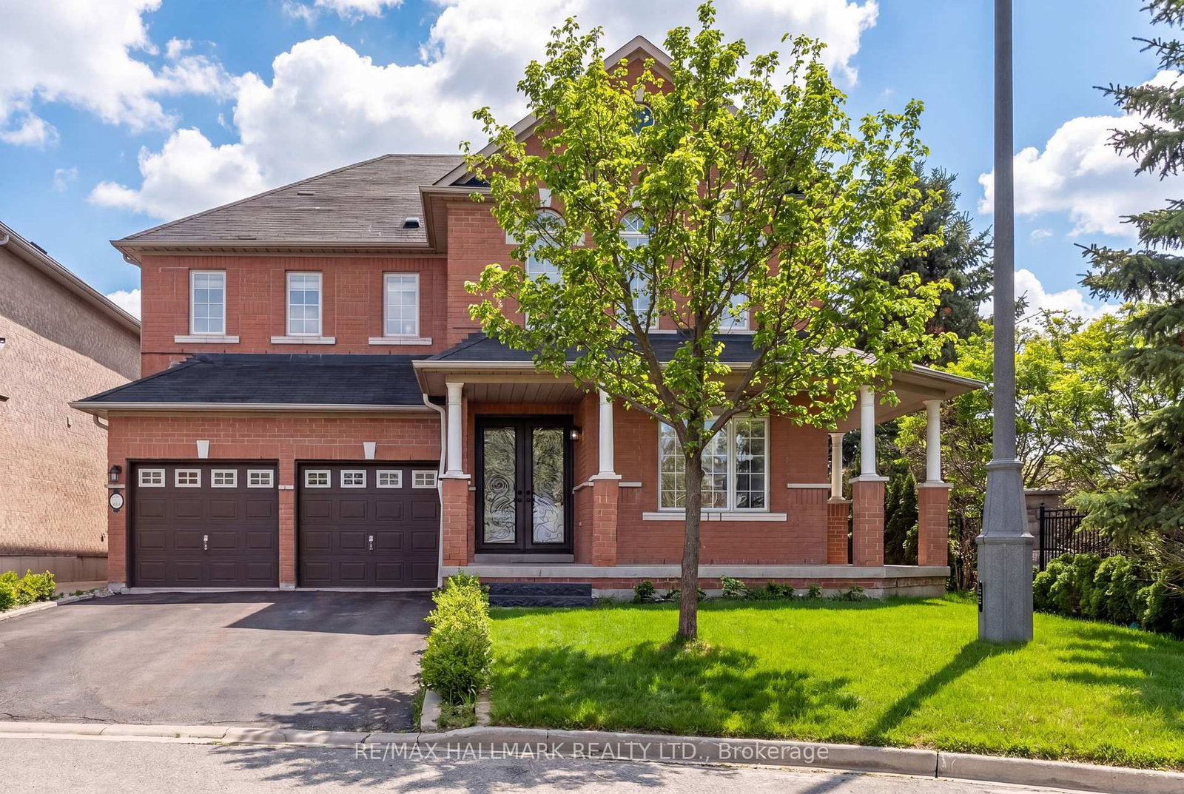
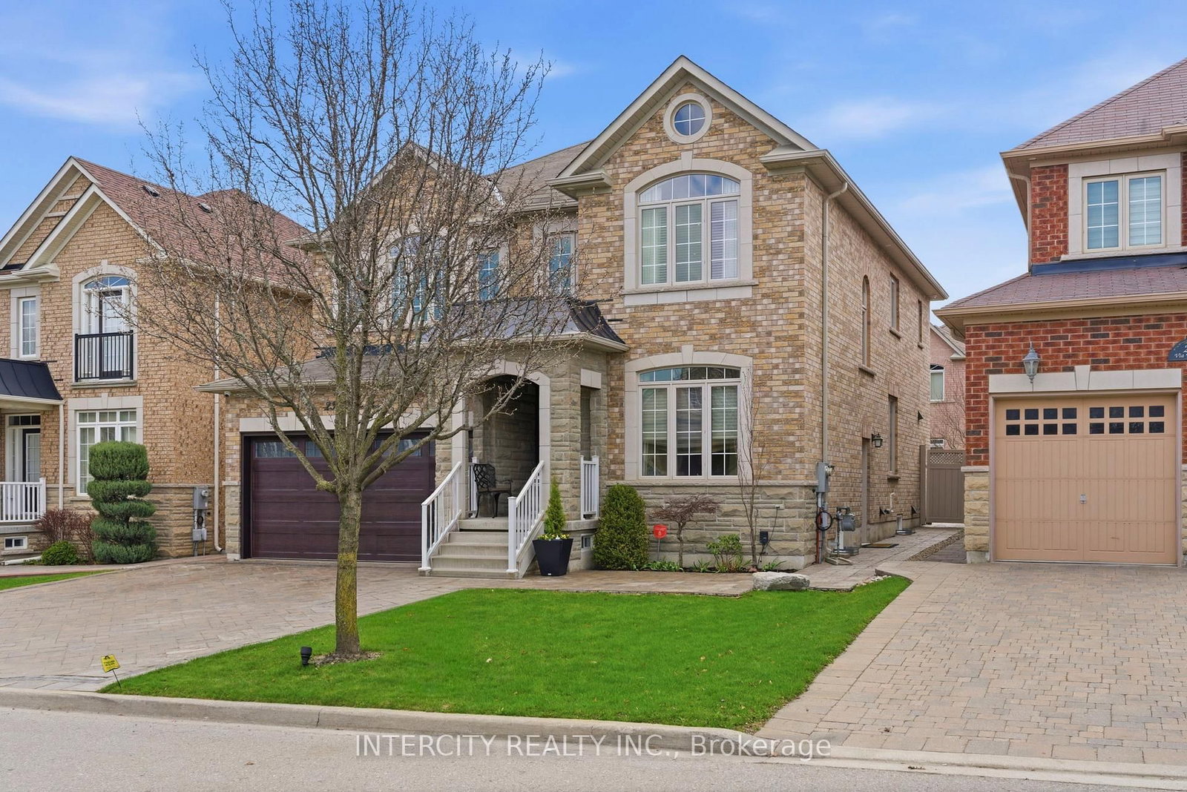
Some homes are built. This one was obsessed over. Set in Vellore Village, one of Vaughan's most sought-after neighbourhoods, this fully customized 4-bed, 5-bath home delivers over 4,250sq. ft. of living space where every detail was chosen with intention. The main floor sets the tone immediately: hand-scraped hickory hardwood underfoot, custom interior doors, 9 ft.ceilings, and premium UV-protected windows that flood every room with natural light. The kitchen is the heart of it all with Thermador built-in appliances, a quartzite island, a massive walk-in pantry, and an iconic Shaws farmhouse sink. Three full washrooms on the second level mean no lineups, no compromises, and no arguments on school mornings. The primary suite offers his and hers custom walk-in closets and a spa-calibre ensuite. Even the laundry chute running from the guest bedroom directly to the basement is the kind of thoughtful touch you don't know you need until you have it. The professionally finished basement continues the standard set above: 9 ft. ceilings, oversized windows, and custom built-ins that make the space feel like a destination, not an afterthought. Outside, the professionally landscaped backyard is built for entertaining from the first warm day to the last. The fully insulated garage with 13 ft. ceilings and epoxy floors handles the rest. Steps to top-rated schools, parks, groceries, and restaurants. Quick access to Highway 400. This is the one you'll compare every other house to.

Listed by FABIANO REALTY INC.

  • MLS #

    N13485582

  • Sq. Ft

    2500-3000

  • Sq. Ft. Source

    MLS

  • Lot Irregularities

    Y

  • Year Built

    6-15

  • Pool

    None

  • Drive

    Private

  • Garage

    Built-In, 2 spaces

  • Total Parking

    4

  • Family Room

    Y

  • Den

    Y

  • Exterior

    Brick

  • Fireplace

    Y

  • Roof

    Asphalt Shingle

  • Foundation

    Concrete

  • Elevator

    N

  • Water View

    n/a

  • Laundry Level

    Lower

  • Heat

    Forced Air

  • A/C

    Central Air

  • Water

    Municipal

  • Water Supply

    n/a

  • Sewers

    Sewers

  • Central Vac

    Y

  • Mudroom

    2.18 x 1.52 ft Main level

    Access To Garage, Tile Floor, W/I Closet

  • Breakfast

    3.88 x 4.08 ft Main level

    Bow Window, hardwood floor, O/Looks Backyard

  • Kitchen

    3.88 x 3.65 ft Main level

    Quartz Counter, hardwood floor, O/Looks Backyard

  • Dining

    3.6 x 4.32 ft Main level

    Large Window, hardwood floor, Vaulted Ceiling

  • Living

    4.35 x 5.5 ft Main level

    Gas Fireplace, hardwood floor, O/Looks Backyard

  • Primary

    5.05 x 4.56 ft 2nd level

    Ensuite Bath, hardwood floor, Double Closet

  • 2nd Br

    3.18 x 3.3 ft 2nd level

    Ensuite Bath, hardwood floor, Double Closet

  • 3rd Br

    4.46 x 3.65 ft 2nd level

    Ensuite Bath, hardwood floor, Double Closet

  • 4th Br

    4.24 x 3.8 ft 2nd level

    Ensuite Bath, hardwood floor, Double Closet

  • Rec

    8.21 x 11.17 ft Bsmt level

    3 Pc Bath, Laminate, Large Window

  • Laundry

    1.78 x 3.61 ft Bsmt level

    Quartz Counter, Tile Floor, Double Sink

  • Utility

    2.36 x 2.36 ft Bsmt level

  • Utility

    0.0 x 0.0 ft Bsmt level

  • MLS #

    N13485582

  • Sq. Ft

    2500-3000

  • Sq. Ft. Source

    MLS

  • Lot Irregularities

    Y

  • Year Built

    6-15

  • Pool

    None

  • Drive

    Private

  • Garage

    Built-In, 2 spaces

  • Total Parking

    4

  • Family Room

    Y

  • Den

    Y

  • Exterior

    Brick

  • Fireplace

    Y

  • Roof

    Asphalt Shingle

  • Foundation

    Concrete

  • Elevator

    N

  • Water View

    n/a

  • Laundry Level

    Lower

  • Heat

    Forced Air

  • A/C

    Central Air

  • Water

    Municipal

  • Water Supply

    n/a

  • Sewers

    Sewers

  • Central Vac

    Y

  • Mudroom

    2.18 x 1.52 ft Main level

    Access To Garage, Tile Floor, W/I Closet

  • Breakfast

    3.88 x 4.08 ft Main level

    Bow Window, hardwood floor, O/Looks Backyard

  • Kitchen

    3.88 x 3.65 ft Main level

    Quartz Counter, hardwood floor, O/Looks Backyard

  • Dining

    3.6 x 4.32 ft Main level

    Large Window, hardwood floor, Vaulted Ceiling

  • Living

    4.35 x 5.5 ft Main level

    Gas Fireplace, hardwood floor, O/Looks Backyard

  • Primary

    5.05 x 4.56 ft 2nd level

    Ensuite Bath, hardwood floor, Double Closet

  • 2nd Br

    3.18 x 3.3 ft 2nd level

    Ensuite Bath, hardwood floor, Double Closet

  • 3rd Br

    4.46 x 3.65 ft 2nd level

    Ensuite Bath, hardwood floor, Double Closet

  • 4th Br

    4.24 x 3.8 ft 2nd level

    Ensuite Bath, hardwood floor, Double Closet

  • Rec

    8.21 x 11.17 ft Bsmt level

    3 Pc Bath, Laminate, Large Window

  • Laundry

    1.78 x 3.61 ft Bsmt level

    Quartz Counter, Tile Floor, Double Sink

  • Utility

    2.36 x 2.36 ft Bsmt level

  • Utility

    0.0 x 0.0 ft Bsmt level

Thinking of Selling?

Find Out Your Home’s Value in Today’s Market!

No Email or Signup is required to view your home estimate.

estimate your home value

Contact Manoj Kukreja

Sales Representative,
Century 21 People’s Choice Realty Inc.,
Brokerage
(647) 576 - 2100

Manoj profile avatar

Property History

Property history for 127 Via Toscana, Vaughan

This property has been sold 4 times before. Create your free account to explore sold prices, detailed property history, and more insider data.

Sign In / Register

Inventory Graph

10 9 8 7 6 5 4 3 2 1 0 3 Months of inventory SELLER'S Market BALANCED Market BUYER'S Market

Mortgage Calculator

This data is for informational purposes only.

Mortgage Payment per month

Principal Amount

Interest

Total Payable

Amortization

Amortization

Closing Cost Calculator

This data is for informational purposes only.

Closing Cost Total for this property

Total Cash flow for purchasing this property

Down Payment(%)*
Additional information

Provincial Land Transfer Tax

Ontario Land Transfer Tax Rebate

Toronto Land Transfer Tax

Toronto Land Transfer Tax Rebate

PST on CMHC Insurance Premium

Lawyer Fees

$2,825

Government Registration Fee's

$164

Title Insurance

Closing Cost Total

Total Cash flow for purchasing this property

Provincial Land Transfer Tax

Ontario Land Transfer Tax Rebate

Toronto Land Transfer Tax

Toronto Land Transfer Tax Rebate

PST on CMHC Insurance Premium

Lawyer Fees

$2,825

Government Registarion Fee's

$164

Title Insurance

Down Payment(%)*

* A down payment of less than 20% is permitted only for first-time home buyers purchasing their principal residence. The minimum down payment required is 5% for the portion of the purchase price up to $500,000, and 10% for the portion between $500,000 and $1,500,000. For properties priced over $1,500,000, a minimum down payment of 20% is required.

Thinking of Selling?

Find Out Your Home’s Value in Today’s Market!

No Email or Signup is required to view your home estimate.

estimate your home value

Contact Manoj Kukreja

Sales Representative, Century 21 People’s Choice Realty Inc., Brokerage
(647) 576 - 2100

Manoj profile avatar

Recent Sold Listings in Vellore Village, Vaughan

Popular Cities